Case study
Modern living-room virtual staging
A bare room was developed into a warm modern concept using a sectional sofa, paired tables, plants, a rug, wall storage, and an accent wall.
- Style direction
- Modern
- Workflow
- Virtual staging
- Reviewer
- AInteriors Team
- Historical metadata
- Unavailable
- AI disclosure
- Generated concept
Original 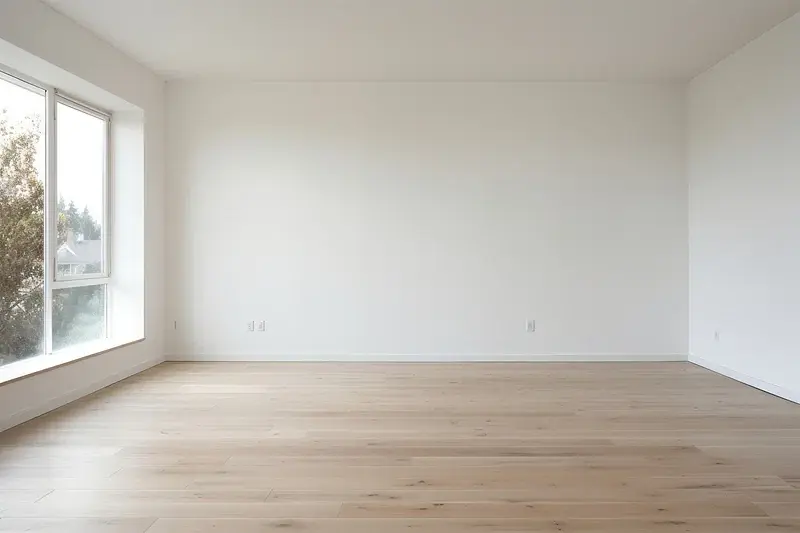

AI-generated concept 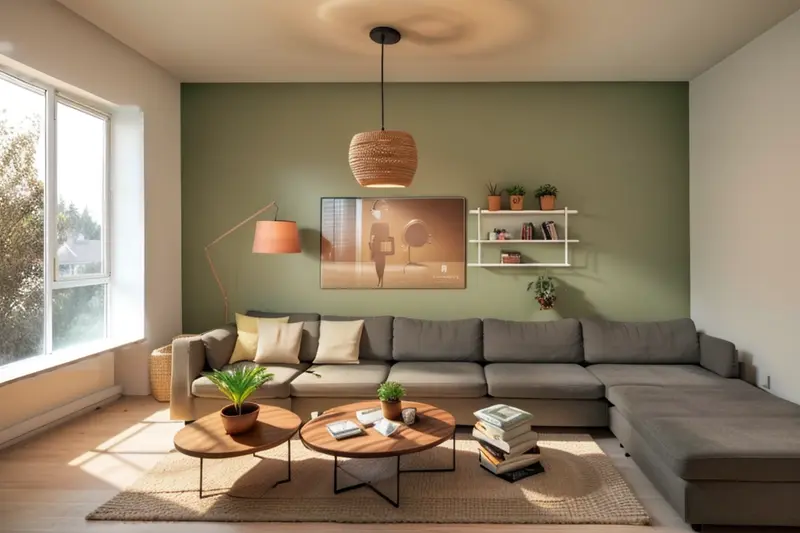

Process summary
The requested direction described a minimalist modern living room with a grey sofa, simple tables, light wood, plants, and strong natural light.
What was preserved
- The primary camera position, window location, floor direction, and room envelope remain recognizable
- The large wall remains the furnishing focal point
- Daylight still enters from the left
What changed or needs review
- The back wall color and ceiling light were changed
- A large sectional occupies most of the wall and may not match measured clearance
- The window view and some wall details were simplified
- The result is suitable for inspiration, not dimensional planning